How to read these example projects
This page shows example projects from across Sydney: kitchens, wardrobes, vanities, a butler's pantry and a living room wall. Each one started with a free consultation and a 3D design, was made to measure and installed by our own team.
If you want the full specification for a project similar to yours, ask at your consultation.
When you look at any joiner's photos, including ours, look past the styling. Check that door gaps are even, that end panels meet the wall without a visible gap, and that the benchtop overhang is consistent. Those details tell you more about workmanship than the flowers on the bench.
Kitchen projects
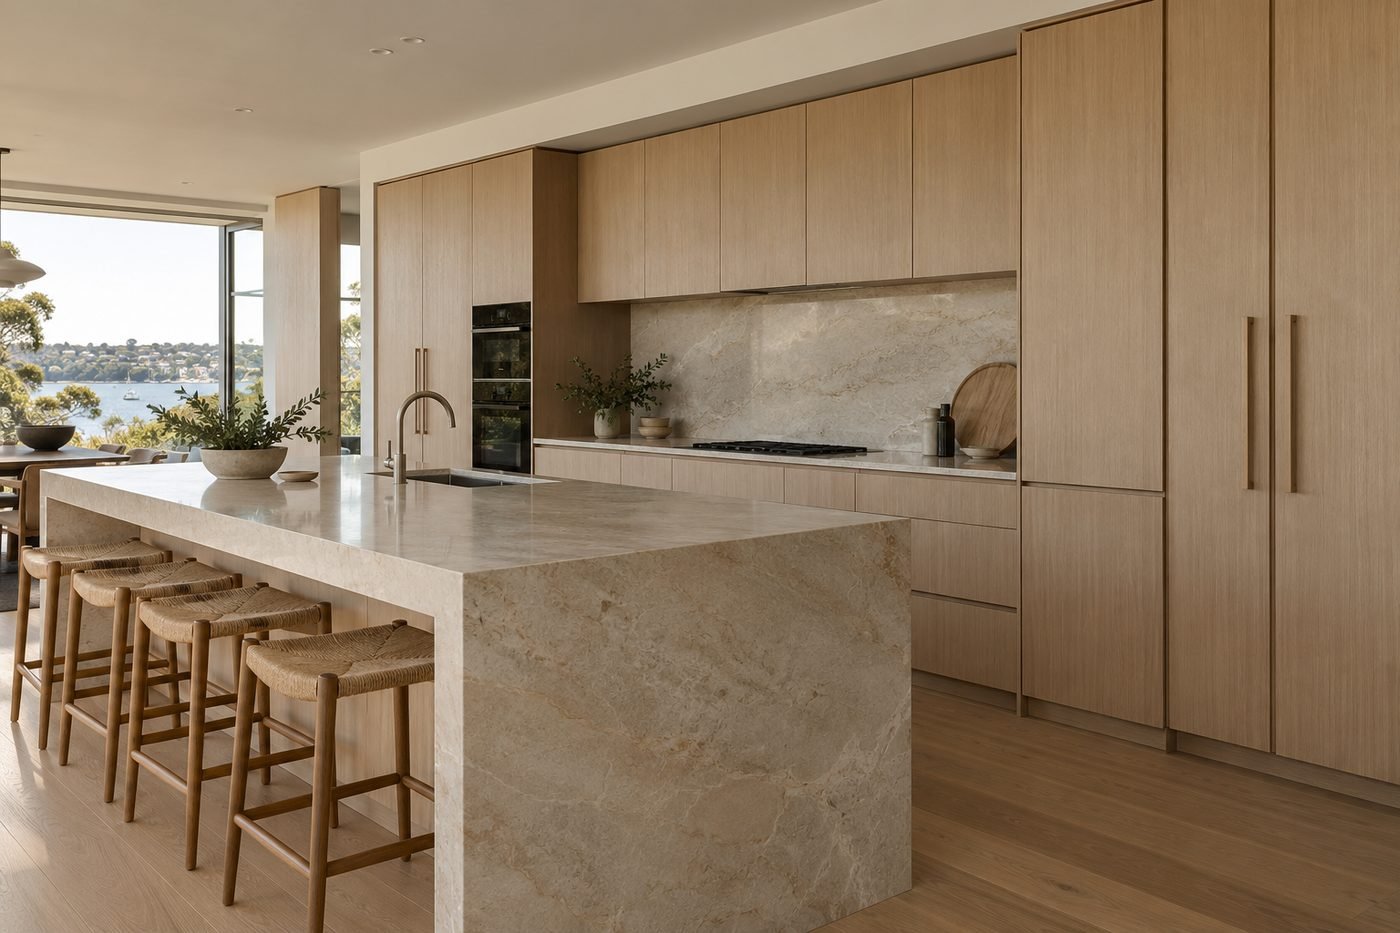
The Coastal Entertainer (kitchen, Bondi)
A family kitchen built for weeknight cooking and big weekend lunches. Warm timber, stone benchtops and a lot of concealed storage came together around the way the family actually uses the room. The island does double duty: a prep zone facing the cooktop, and seating on the other side so kids and guests are out of the working triangle.
Being close to the beach, we used HMR carcasses along the sink run and chose hardware rated for coastal conditions. Tall appliance cupboards keep small appliances off the bench. The island is about 3 m long with a 40 mm engineered stone top, and the doors pair oak veneer bases with matt 2-pac uppers.
The Family Island (kitchen, Castle Hill)
Typical of the larger homes in the Hills District, this example project was about volume: a long island, deep pot drawers and a walk-in pantry beside the kitchen. Wide drawers of 900 mm or more need heavy-duty runners, so we specified full-extension Blum or Hettich drawers rated for the load.
With open-plan living, the kitchen is on show from the family room, so panels were run to the floor and the fridge was fully integrated. Doors are satin 2-pac in a warm white, the 3.6 m island has a 20 mm porcelain top with a mitred edge, and the job took about nine weeks from sign-off to install. More on kitchen layouts on our custom kitchens page.
Wardrobe and dressing room projects
The Dressing Room (wardrobe, Randwick)
A spare bedroom turned into a walk-in dressing room. Walk-ins need space: allow about 600 mm for hanging depth on each side and at least 1,000 to 1,200 mm clear walkway between them, which is why a small bedroom often works better than a corridor-style robe.
The layout mixed long and double hanging, drawers for folded clothes and shoe shelving, with LED strip lighting on a sensor. The room is about 3.4 by 3 m, finished in a light oak woodgrain laminate, with warm LED strips under each shelf and hanging rail.
The Terrace Dressing Room (wardrobe, Newtown)
Inner West terraces are rarely square, and this example was no exception. Walls ran out of plumb and the ceiling height changed across the room. Every panel was scribed on site so the joinery sits tight to the walls instead of relying on wide fillers.
Access was tight through a narrow hallway and staircase, so cabinets were built in smaller sections and joined in the room. That's a common approach in older terraces. The doors are flush, handleless matt white 2-pac with push-to-open catches, and inside is a mix of double hanging, six drawers and adjustable shelving to the ceiling. See our custom wardrobes page for built-in and walk-in options.
Bathroom vanity projects
The Harbourside Spa (vanity, Mosman)
A double vanity for a main bathroom. Wet areas are where cheap board fails first, so the carcass is HMR with fully sealed edges, and the vanity is wall-hung to make floor cleaning easy and keep the base clear of water.
Drawers were notched around the waste pipes so no storage was lost to plumbing. The top is porcelain with undermount basins. The vanity is 1,500 mm wide in fluted oak veneer, with a 20 mm porcelain top and two undermount basins.
The Coastal Ensuite (vanity, Manly)
A compact ensuite vanity near the beach, where humidity and salt air are constant. Hardware and handles were chosen to resist corrosion, and the finish needed to cope with steam from a shower that runs every morning.
In small ensuites, a 450 to 500 mm deep vanity keeps the walkway workable while still fitting a basin. The vanity is 750 mm wide and 460 mm deep in a moisture-resistant woodgrain laminate, with a semi-recessed ceramic basin. Our bathroom vanities page covers sizes and materials.
Pantry, living and whole-home joinery
The Everyday Servery (butler's pantry, Chatswood)
A butler's pantry off the main kitchen that handles the mess: a second sink, a benchtop for the kettle and coffee machine, open shelves for everyday dry goods and closed cupboards for the rest. It keeps the main kitchen clear when people are over.
Shelf depths of 300 to 400 mm stop tins disappearing at the back. Power points above the bench need an electrician, which we coordinate. The pantry runs about 2.4 m, with woodgrain lower cupboards, white open shelving and a 20 mm stone bench matched to the main kitchen. See our butler's pantry page for layouts.
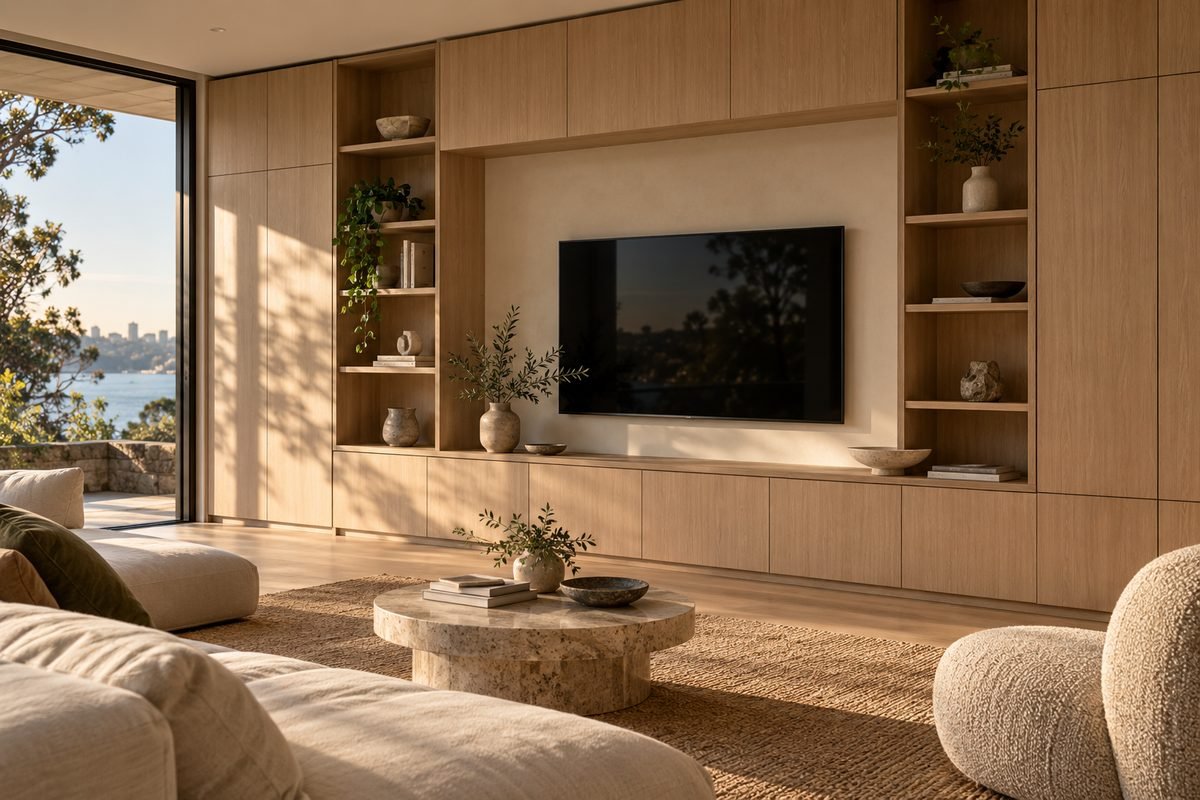
The Living Wall (joinery, Double Bay)
A full-width living room wall combining a TV recess, low cabinets for media equipment and open shelving for books and objects. Ventilation was designed in behind the equipment cabinet, and cable runs were set out with the electrician before the wall was built.
Wall joinery like this is where timber veneer shows its value, because the grain reads across a large area. The wall is 4.8 m wide in American walnut veneer, with LED strip lighting recessed into each shelf. Our entertainment units page has more on TV walls.
What stays the same on every project
The rooms change, but the process doesn't. A 3D design sets expectations before anything is ordered, and the team that measured the job installs it. That's why the finished result matches what was promised.
- A 3D design and written itemised quote before manufacture starts
- Cabinetry made to fit in Sydney
- One team for design, manufacture and installation, with one contact person
- Moisture-resistant board, with HMR in kitchens' wet zones, bathrooms and laundries
- Soft-close hardware from Blum, Hettich or Häfele as standard
Typical timeframes and budgets for these project types
These are general figures to help you plan. Your own project will depend on size, finish and site access.
| Project type | Indicative 2026 Sydney range | Typical make time |
|---|---|---|
| Budget or compact kitchen | $15,000 to $25,000 | 4 to 6 weeks |
| Mid-range kitchen | $25,000 to $45,000 | 5 to 8 weeks |
| Premium fully custom kitchen | $45,000 to $80,000+ | 6 to 8 weeks |
| Built-in wardrobe (sliding) | From about $4,000 | 4 to 6 weeks |
| Walk-in dressing room | $8,000 to $15,000+ | 5 to 8 weeks |
| Fitted butler's pantry | $25,000 to $45,000+ | 5 to 8 weeks |
Indicative 2026 Sydney market context only, not our prices and not a quote. See the cost guide for what drives the number, and book a measure for an exact itemised price.
Find a project like yours
Looking for a specific room? Explore all joinery services for detail on layouts, materials and process, or see where we work across Sydney's suburbs. If you'd like to see more photos of one project type, ask at your consultation and we'll bring them along.
What to bring to your consultation
Photos help more than anything. Screenshots of kitchens or wardrobes you like, and a few of what annoys you about your current space, tell us a lot in five minutes. If you have floor plans, appliance model numbers or a builder's drawings, bring those too, because appliance sizes set the cabinet widths.
It also helps to know your rough budget and timing. Many clients in the Inner West and Eastern Suburbs are working around strata rules or tight access, while families in the Hills District are often coordinating with a builder on a new home. Either way, we'll plan around it. Common questions are answered on our FAQ page.