What commercial joinery involves and who it suits
Commercial joinery has to survive far higher daily use than anything in a home. A drawer in a breakout kitchen can be opened sixty times before lunch, and a reception counter takes bags, elbows and cleaning chemicals all day. It also has to meet the specification your architect or designer has set, and it has to land on the day your building program needs it, not a week either side.
We design, manufacture and install reception desks, boardroom and meeting-room joinery, staff and breakout kitchens, storage and filing walls, and retail and hospitality fixtures. The materials and hardware are commercial grade, and the finish matches the drawings rather than a standard catalogue.
Most of our commercial work comes through builders, head contractors, architects, interior designers and project managers. We also work directly with business owners on smaller tenancy refits, such as a new reception desk and a staff kitchen for a practice or studio. Where the specification calls for fire-rated materials, we supply them along with the documentation your certifier will ask for.
What's included
- Site measure and briefing with your builder, architect or designer
- Shop-drawing development to specification
- Reception, boardroom, breakout kitchen and storage-wall design
- Fire-rated and commercial-grade material specification, where required
- Fixed, itemised quote before manufacture
- Manufacture
- Installation coordinated with your building program, including after hours
If you are also planning feature panelling, integrated shelving or detailed timber work as part of the fit-out, see our architectural joinery page. The two often run together on the same project.
Types of commercial joinery we build
Reception desks and front-of-house
The reception desk is usually the most visible piece of joinery on the floor, so it tends to carry the feature finish: timber veneer, a sprayed 2-pac fascia, fluted panels or a stone top. Behind the fascia it is a working desk. It needs a transaction ledge at around 1,050 to 1,100 mm high, a work surface at 720 to 750 mm, cable management, lockable drawers and space for a printer or a small server cupboard. Where the access report calls for a lowered counter section, we build it to the height and knee clearance it specifies.
Boardroom and meeting-room joinery
Typical pieces are credenzas at 450 to 500 mm deep, AV cabinets with ventilated backs, joinery walls that hide screens and whiteboards, and boardroom tables with power and data boxes set into the top. We coordinate cut-out sizes with your AV contractor before the shop drawings are signed off, because a floor box or a screen bracket that moves by 50 mm after manufacture causes real rework.
Breakout and staff kitchens
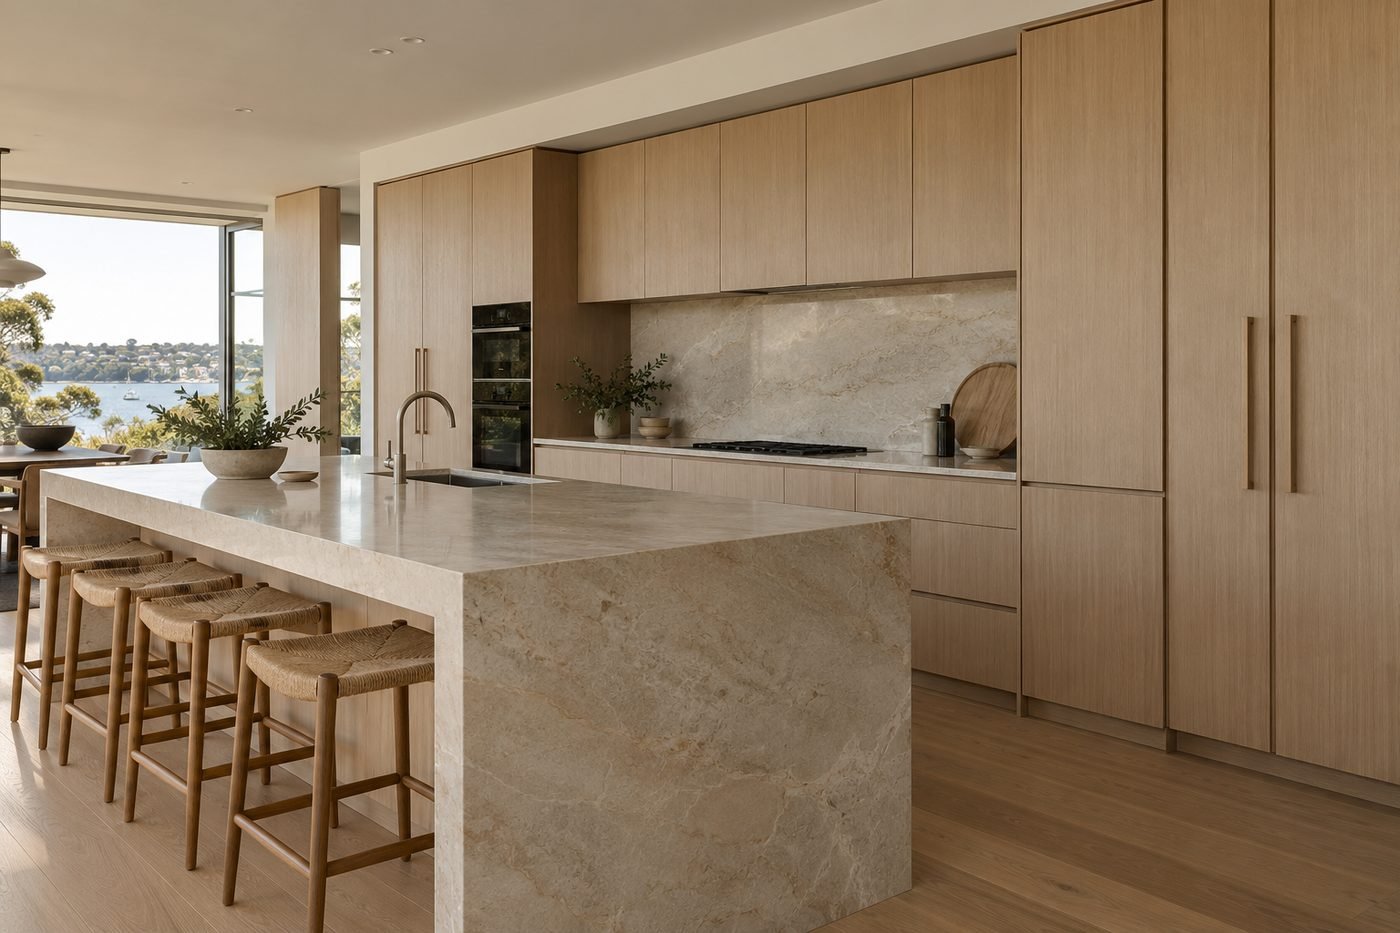
A staff kitchen is built much like a good residential kitchen, with a few important differences. Hardware is rated for heavier use, benchtops need to handle hot pans and constant wiping, and the layout has to cope with several people making coffee at once. Our custom kitchens page covers layouts and materials in more depth.
Storage and filing walls
Full-height storage walls take coats, archive boxes, lever-arch files, stationery and lockers. We set shelf pitch around what is actually going on the shelves. An A4 lever-arch file is roughly 320 mm tall, so a 350 mm pitch wastes very little space. Lockers can be keyed alike, master keyed or fitted with digital locks.
Retail and hospitality fit-out joinery
Display counters, wall shelving, back bars, host stands and banquette bases. These take knocks from trolleys and customers, so we use compact laminate or thick high-pressure laminate on exposed edges and kickers, and we plan panel sizes so damaged sections can be replaced without rebuilding the whole unit. For stand-alone storage units and cabinets that sit outside a full fit-out, see custom cabinetry.
Materials and finishes for high-traffic joinery
Commercial joinery is specified in durable laminates rated for high traffic and in 2-pac finishes. Fire-rated substrates and edge details are used where the building code or the tenancy fit-out guide requires them. The table below is a practical comparison of the main options we build in.
| Finish | Look | Durability in commercial use | Cost level | Typical lead time |
|---|---|---|---|---|
| Decorative board (Polytec, Laminex melamine) | Flat colours and woodgrains, consistent | Good for carcasses and low-impact doors | Lowest | Shortest |
| High-pressure laminate (HPL) | Wide range, including textured and matt | Very good, resists scratches and impact | Low to medium | Short |
| Compact laminate | Solid, dark core visible at the edge | Excellent, handles water and heavy knocks | Medium to high | Medium |
| 2-pac polyurethane | Smooth sprayed colour, any paint match | Good, but chips if hit hard on edges | Medium to high | Longer (spray and cure time) |
| Timber veneer | Real timber grain, warm and premium | Good with a quality lacquer, needs care on edges | High | Longest |
A common and sensible approach is to put the feature finish where people look, such as the reception fascia or boardroom credenza, and use laminate where people bump, lean and clean. Carcasses are moisture-resistant particleboard or MDF, and we use HMR board around sinks, dishwashers and coffee machines.
Fire-rated materials and certificates
Where joinery panelling acts as a wall or ceiling lining, the fire hazard property requirements in the National Construction Code can apply. The specification or tenancy fit-out guide will state what is needed. We source substrates and laminates that meet it and supply the product certificates your builder or certifier needs for the compliance file. If a fit-out targets a sustainability rating, we can also specify E0 low-emission boards, which is worth raising early because some colours and substrates are only stocked in E1.
Hardware, construction and details that matter
Hardware is selected for commercial duty cycles. We use Blum, Hettich and Häfele soft-close hinges and full-extension runners rated well beyond typical residential use, usually 40 to 70 kg per drawer depending on what it has to carry.
- Edging: 2 mm ABS edging on exposed edges instead of the thinner 1 mm edge used in some residential work. It takes knocks far better.
- Kickers: aluminium or compact laminate kickers that stand up to mops and floor scrubbers, on adjustable legs so we can level off uneven slabs.
- Locks: cam locks, keyed-alike or master-keyed sets, and digital locker locks where staff share storage.
- Cable management: grommets, cable trays, vertical cable spines and power and data modules, positioned with your electrician and data contractor.
- Wall fixing: overhead cupboards and tall storage walls fixed to timber noggins or steel stud backing, never to plasterboard alone.
- Ventilation: vented plinths or backs where joinery houses fridges, AV gear or comms equipment.
Planning tips and common mistakes on fit-outs
Most problems on commercial joinery come from information arriving late, not from the joinery itself. These are the ones we see most often.
- Missing wall backing. If noggins or backing plates are not in the wall before the plasterboard goes on, heavy overheads and wall-hung units cannot be fixed properly. Mark joinery zones on the framing drawings.
- Late finish selections. Manufacture cannot start until colours, laminates and veneers are signed off. A two-week delay on a decision is usually a two-week delay on install.
- Services not shown on the shop drawings. Power, data, water, waste and floor boxes should be located on our drawings before sign-off so cut-outs are made during manufacture, not on site.
- Tight breakout kitchens. Allow 1,000 to 1,200 mm between a bench and an island, and more if the space also serves as a thoroughfare. On larger floors, consider a second sink or dishwasher so the lunchtime queue moves.
- Building access. A 3.5 m reception desk will not fit in most goods lifts in one piece. We plan joins, loading dock bookings and lift sizes during design.
Tip: send us the building's fit-out guide early. It usually sets rules on working hours, noise, lift use, protection and fire-rated materials, and those rules affect both the design and the install program.
How the commercial joinery process works
Consultation and brief
We meet with your builder, architect or project manager, review the drawings, specification and program, and measure the site once framing is up where possible.
Design and shop drawings to specification
We produce shop drawings that show construction, materials, hardware and service locations. Allow 1 to 3 weeks, including a round or two of comments from the design team.
Fixed, itemised quote
You receive a written, itemised quote based on the drawings. Nothing is manufactured until the drawings and quote are signed off.
Made-to-measure manufacture
Manufacture typically takes 6 to 10 weeks from signed-off shop drawings, depending on scope and finish. Laminate packages sit at the shorter end, and 2-pac or veneer at the longer end.
Installation coordinated with your build program
Installation is booked against your program, usually after ceilings, first-coat paint and floor finishes. We work after hours or on weekends where a business needs to keep trading.
Defects and handover
We adjust doors and drawers, attend the defects walk and close out any items before practical completion.
For more on how we work across all project types, see our joinery services overview.
What commercial joinery costs in Sydney
Most joiners publish nothing on price. Here is honest market context so you can plan and compare quotes fairly. These figures are indicative Sydney market context for 2026, not our prices.
| Scope | Indicative 2026 Sydney range |
|---|---|
| Reception desk or small joinery package | $4,000 to $30,000 |
| Full-floor joinery package | $60,000 to $150,000+ |
What drives the price
- Finish level: laminate is the cheaper and tougher option, but it will not look like sprayed 2-pac or veneer up close.
- Fire-rating requirements for substrates and edges.
- The amount of feature work, such as curved fronts, fluted panels or integrated lighting.
- Hardware quantity and grade, including locks and power modules.
- After-hours installation, loading dock restrictions and CBD access.
- Program pressure: compressed timeframes can add cost.
Indicative 2026 Sydney market context only. Not a quote. Your actual cost depends on scope, size, materials, hardware and site conditions. We provide a written, itemised quote after a free consultation and a review of your drawings. Our joinery cost guide has more detail.
Where we work
We install commercial joinery across Sydney, with most fit-outs in the CBD and inner south where offices, studios and hospitality venues are concentrated. We also do practice and retail fit-outs in local centres across the suburbs listed below. You can see examples of our finishes on our our work page.
- Sydney CBD and Inner South Sydney CBD, Surry Hills, Pyrmont, Alexandria, Zetland
- North Shore North Sydney, Chatswood, Mosman, Lane Cove
- Eastern Suburbs Bondi, Double Bay, Woollahra, Randwick
- Inner West Newtown, Marrickville, Leichhardt, Balmain
- Northern Beaches Manly, Dee Why, Mona Vale, Avalon
- Hills District Castle Hill, Bella Vista, Baulkham Hills, Rouse Hill